Think about the last really good evening you spent in someone’s living room. Chances are you did not notice the furniture at all. You noticed that you could hear your aunt without leaning forward, that there was always somewhere to put your tea, and that nobody had to squeeze past your knees to reach the balcony. That ease is not luck. It comes from a layout planned around people talking to each other.
Many Egyptian living rooms are arranged the other way round: sofas pushed flat against every wall, a large empty middle, and a television deciding where everyone faces. It looks tidy in photos, but it makes guests feel like they are sitting in a waiting room. This guide walks through the basics of arranging furniture around conversation, with measurements, layouts and small fixes you can try this weekend without buying a single new sofa.
Start With How You Actually Use the Room
Before you move anything, spend a minute being honest about your household.
- Who sits here most evenings? Two people, a family of five, or a rotating crowd of relatives?
- How often do you host? Weekly family visits, a few big Ramadan iftars a year, or rarely?
- What else happens here? Homework, prayer, watching football, children playing on the floor?
- Where does the light come from? Balcony doors, one window, or mostly lamps after sunset?
Your answers decide the priorities. A couple who watches films every night needs a different arrangement from a family that receives guests every Friday. Most homes need to do both, so the goal is a layout that serves daily life and stretches for gatherings.
The Conversation Circle: Distances That Work
Designers talk about a “conversation zone”, and it has real numbers behind it. People chat most comfortably when they sit roughly 1.5 to 2.5 metres apart, facing each other or at an angle. Beyond about 3 metres, voices have to rise and the group splits into smaller conversations.
Face People, Not Walls
The simplest change most rooms need is pulling seating away from the walls and turning it inward. Even 20 or 30 centimetres of breathing space behind a sofa makes it feel deliberate rather than parked. In larger reception rooms, floating the sofa in the middle of the space with a console or low shelf behind it creates a defined zone.
Angles Beat Straight Lines
Two armchairs set at a slight angle toward the sofa feel far more welcoming than chairs lined up side by side. A gentle angle lets people see each other’s faces without twisting their necks.
Fill the Gaps With Flexible Seats
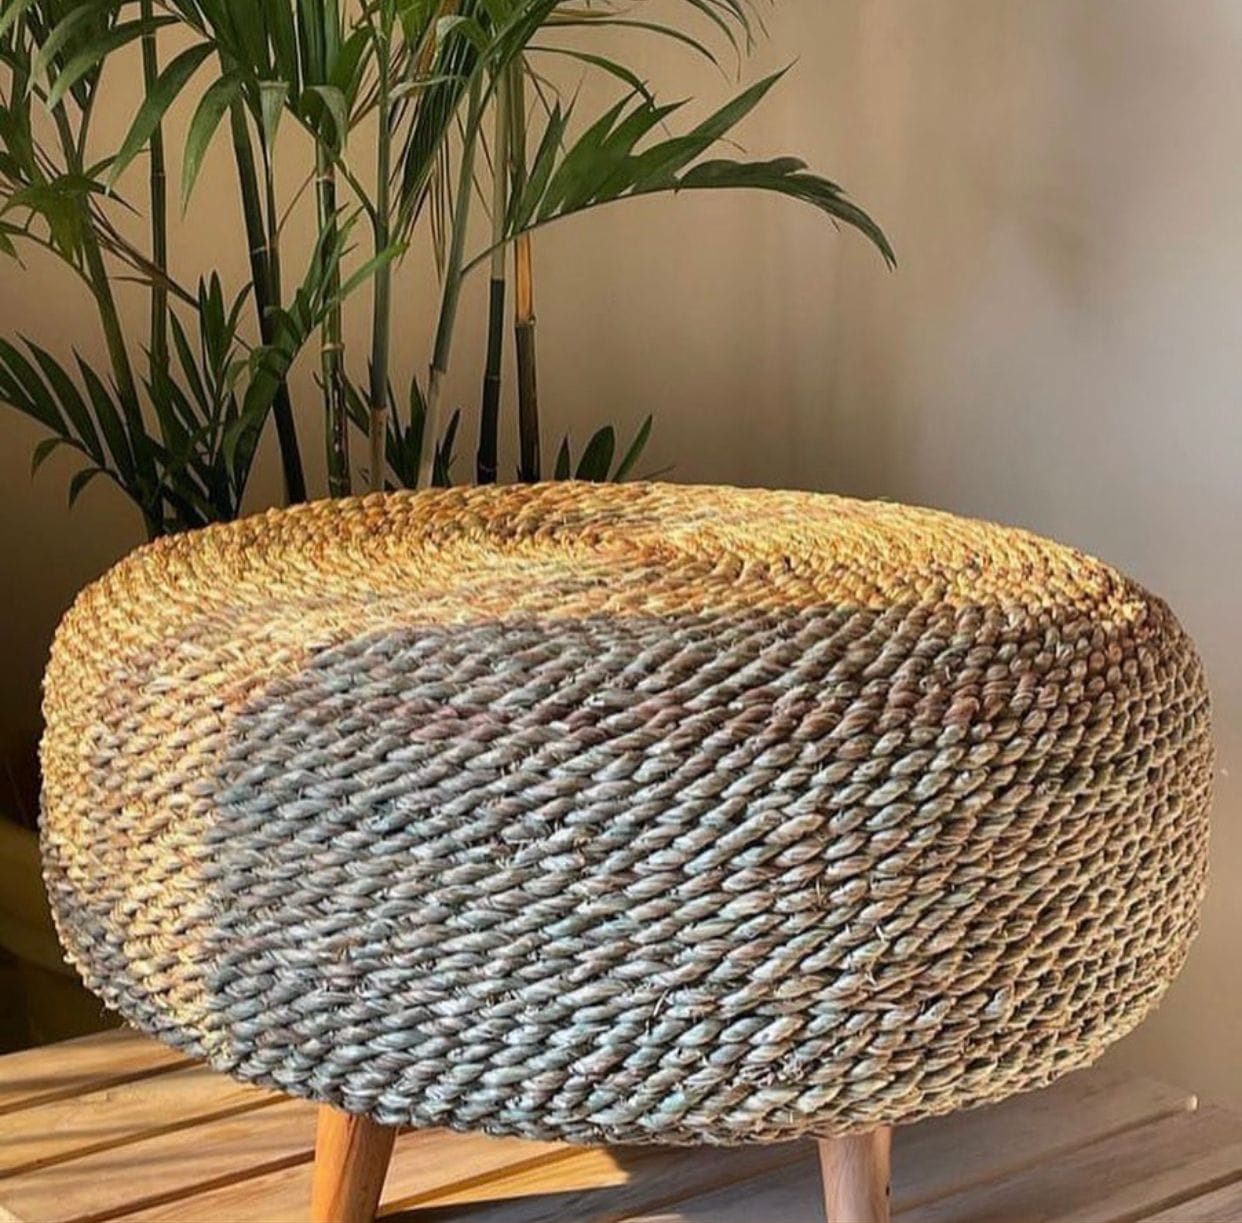
Low, light seats are the secret to a room that grows for guests. A Handmade Halfa Pouf with Wooden Legs slots between two chairs on an ordinary night and becomes an extra seat when cousins arrive. Because it is light, anyone can pull it closer to the group.
Let the Rug Define the Zone
A rug is the quiet organiser of a living room. It tells the eye where the conversation area begins and ends, especially in open-plan apartments where the living and dining spaces flow together.
The most common mistake is a rug that is too small, floating in the middle like a doormat. Aim for one large enough that at least the front legs of every sofa and chair rest on it. A Handmade Kilim Navy and Beige Carpet works well here: its flat weave is easy to sweep in dusty months, and the pattern hides everyday wear from busy family traffic.
In very large reception rooms, two rugs can create two separate conversation groups, one near the balcony for relaxed seating and one closer to the entrance for formal guests.
Coffee Tables and Side Tables: Within Reach
A conversation stalls quickly when someone has to stand up to put a glass down. Every seat should have a surface within easy arm’s reach, roughly 40 to 50 centimetres away.
The Coffee Table Rule
Leave about 40 to 45 centimetres between the sofa edge and the coffee table. That is close enough to reach a cup, and far enough to walk through. The table should be roughly two thirds the length of the sofa so it serves everyone, not just the middle seat.
Why Nesting Tables Are So Useful
For Egyptian hosting, nesting tables are a quiet hero. On a normal day they sit together as one compact piece; when guests arrive they spread out so every chair has its own spot for tea, dates or a small plate. The Tropical Hand-Painted Wooden Nesting Tables do that job while adding colour and handmade character to the room.
A single side table at each end of the sofa also helps. The Hand-Painted Floral Wooden Side Table has a compact cylinder shape that fits beside an armchair without crowding the walkway.
Three Layouts You Can Copy
Every room is different, but most living rooms fall into one of a few shapes. These arrangements adapt to almost any of them.
The Facing Pair
Two sofas, or a sofa and a pair of armchairs, face each other across a coffee table. This is the most conversational layout of all and suits formal reception rooms where the television lives elsewhere. Add a pouf at one open end for extra seating during visits.
The U-Shape
A sofa in the middle with an armchair or loveseat on each side, forming three sides of a square. The open fourth side faces a window, a fireplace-style feature wall or the television. It balances conversation with screen time and works well in rectangular rooms.
The L-Shape Plus One
A corner sofa, or a sofa with a chair at a right angle, with one extra chair or pouf opposite to close the circle. This is the arrangement many modern Egyptian apartments end up with, and adding that one opposite seat transforms it from a viewing setup into a talking setup.
Keep Walkways Clear
A layout can look lovely and still feel stressful if people keep bumping into furniture. Plan pathways before you finalise anything.
- Main walkways through the room need about 80 to 90 centimetres of clear width.
- Secondary paths, such as between a chair and a side table, can be narrower, around 45 to 60 centimetres.
- Never route traffic through the middle of the conversation area. If the path to the balcony cuts between the sofa and the coffee table, shift the whole group sideways.
- Doors and balcony doors need their full swing space free.
Walk the route with a tray of tea glasses in your hands. If you have to turn sideways or lift the tray over anything, the path is too tight.
Lighting for Faces, Not Just Ceilings
Many homes rely on one strong ceiling light, which flattens faces and makes evening gatherings feel harsh. Conversation needs warm, layered light at eye level.
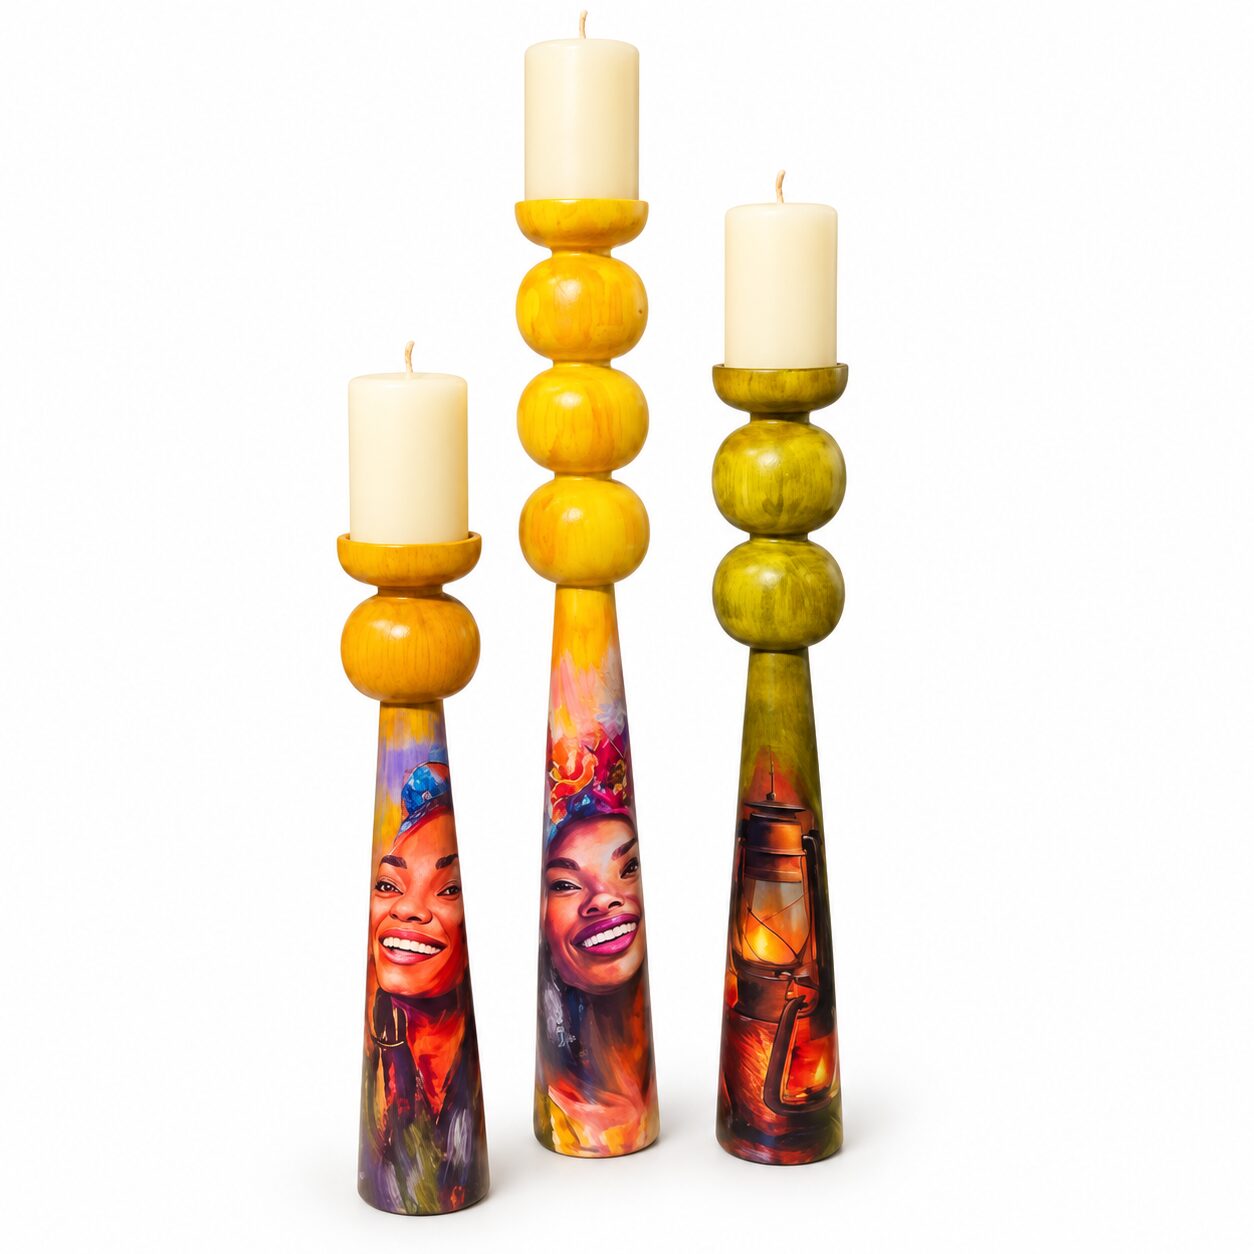
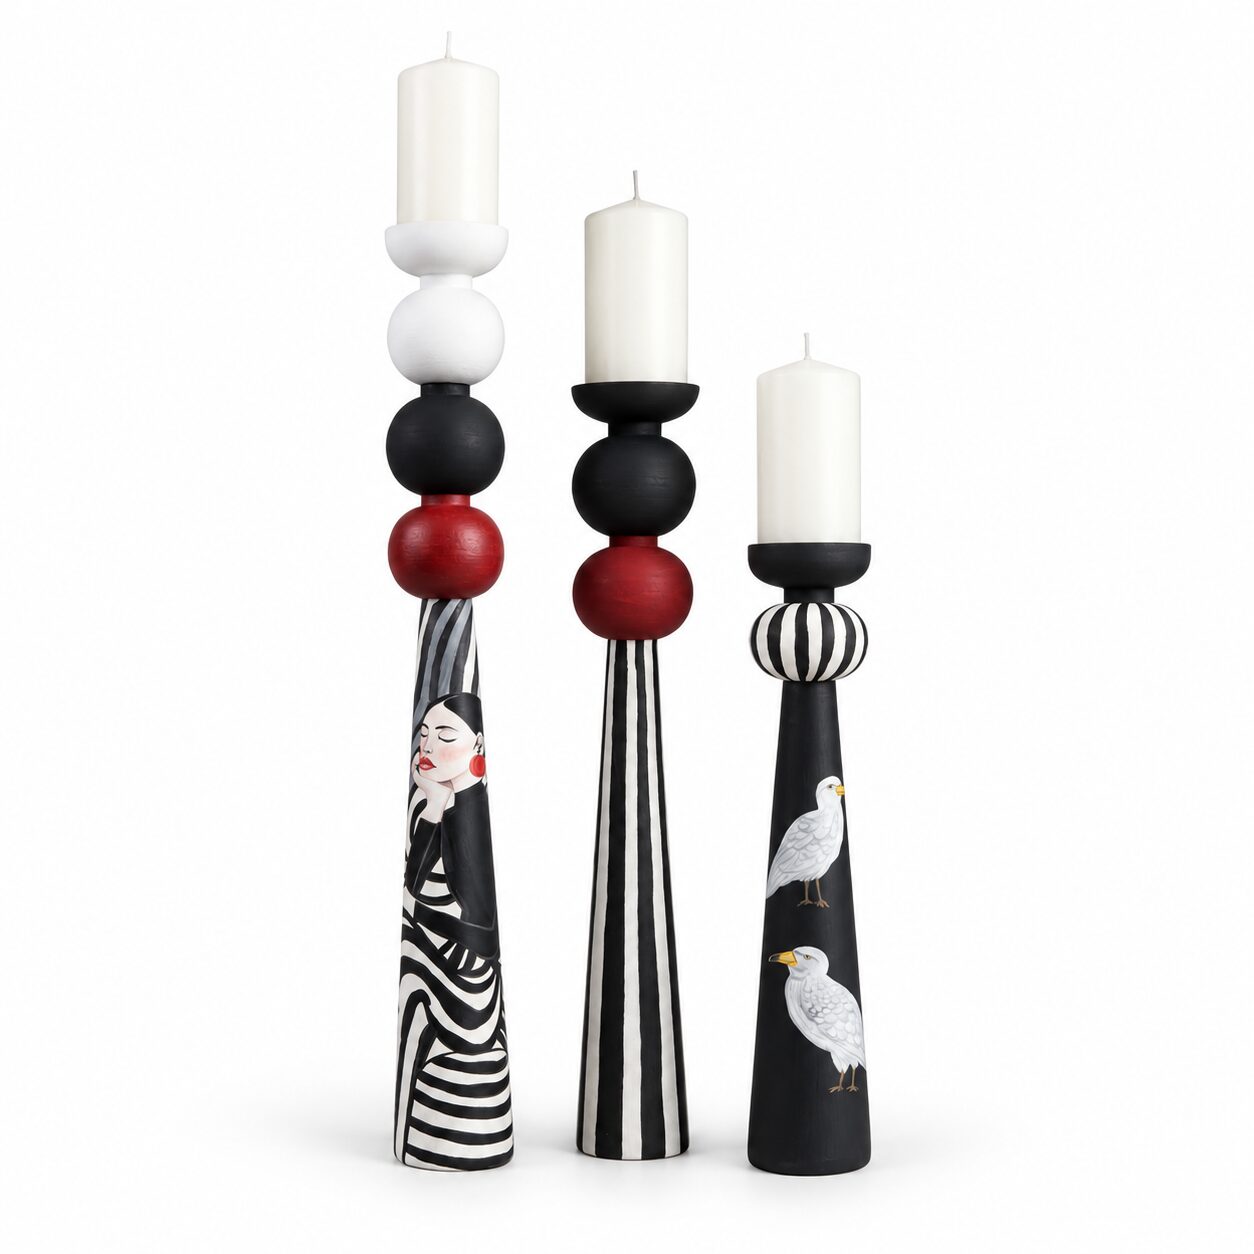
Place a table lamp on at least one side table near the main seating. A Handcrafted Wooden Table Lamp with Botanical Design throws a soft glow across the sofa and immediately makes the space feel more intimate. Aim for light sources at different heights: a ceiling fixture for cleaning and busy moments, lamps for evenings, and perhaps a candle or two on the coffee table when guests are over.
During Ramadan, when gatherings stretch late after iftar and suhoor, this softer lighting makes long evenings far more relaxed than a bright overhead bulb.
Where Does the Television Go?
The television is the reason many living rooms are arranged in a straight line. You do not need to hide it, but it should not be the only thing the room revolves around.
- Choose a secondary focal point. A window, a statement wall or a large piece of art gives the room a second centre of gravity.
- Angle, do not line up. In a U-shape, the side chairs can face the conversation while the sofa still has a clear view of the screen.
- Use swivel or light seating. Poufs and light chairs can turn toward the screen for a match and back toward the group afterward.
- Consider a separate corner. In larger homes, a small TV area away from the main reception seating lets both activities happen at once.
Stretching the Layout for Big Gatherings
Eid mornings, engagement visits and Ramadan iftars can double the number of people in the room. Rather than designing the whole layout around those few days, plan a quick “party mode” you can switch to in ten minutes.
- Keep extra seats nearby. Poufs, floor cushions and folding chairs stored in a bedroom or under a console can be brought out and placed around the edge of the rug.
- Push the coffee table back slightly. A few extra centimetres lets a second ring of seating form without blocking the walkway.
- Split into two groups. Large crowds naturally break into smaller conversations, so create a second cluster near the balcony or dining area with a pouf, a chair and a small table.
- Clear surfaces in advance. Move decorative objects off side tables so every guest has room for a cup and a plate.
Afterwards, everything returns to its everyday place, and the room feels spacious again.
Common Mistakes to Avoid
- Every piece against the wall. It creates a dead middle and long shouting distances.
- A rug that is too small. It makes furniture look like it is floating apart.
- Seats with nowhere to put a glass. Every chair needs a surface within reach.
- Furniture blocking the balcony. Egyptian homes depend on that airflow for much of the year.
- Too many large pieces. One oversized sofa set can swallow a room; mix large pieces with lighter poufs and chairs.
- Only overhead light. It makes any room feel like an office after dark.
Quick Checklist
- Seating faces inward, within about 1.5 to 2.5 metres of each other
- At least one flexible seat, such as a pouf, for extra guests
- A rug large enough for the front legs of every seat
- A surface within arm’s reach of every chair
- Main walkways around 80 to 90 centimetres wide
- At least one table lamp near the seating group
- The television visible but not dictating every angle
A Room That Invites People to Stay
A good living room layout is not about expensive furniture. It is about distance, angles and small surfaces placed exactly where hands reach for them. Pull your seating closer, give the group a rug to gather on, add a lamp and a few flexible seats, and you will notice the change the very next time family comes over: conversations last longer, and nobody wants to leave.
When you are ready to fill the gaps, explore poufs, side tables, rugs and lamps at coccarohome.com and build a room made for talking.
Shop the Look